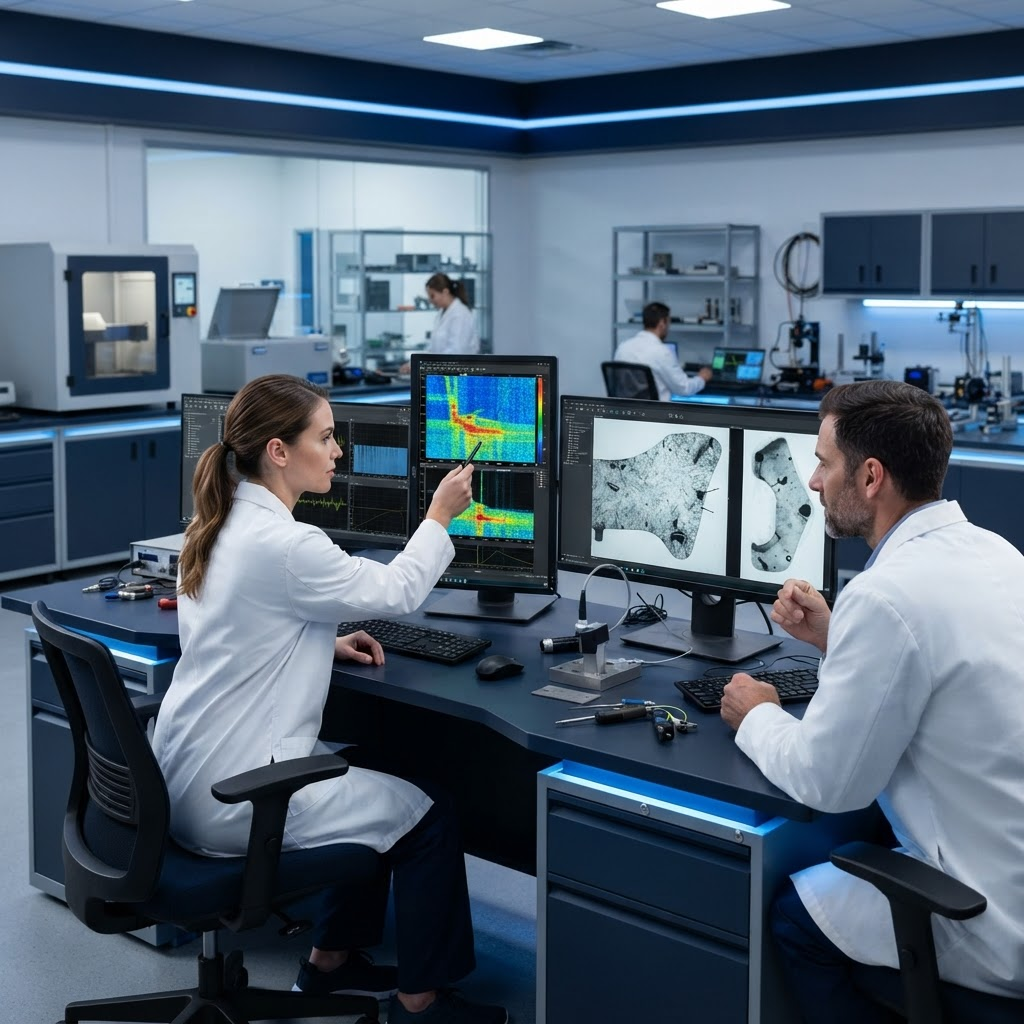
Ultrasonic Testing (UT)
High-frequency sound waves are transmitted into a material to detect internal flaws, laminations, and discontinuities. UT provides accurate depth and sizing information for welds, forgings, and castings without compromising the component.
Radiographic Testing (RT)
X-ray or gamma-ray sources produce a permanent radiographic image that reveals internal defects such as porosity, inclusions, and lack of fusion in welds and castings, delivering a reliable volumetric record of asset integrity.
Magnetic Particle Testing (MT)
A magnetic field and fine ferrous particles reveal surface and near-surface discontinuities in ferromagnetic materials. MT is a fast, cost-effective method for inspecting welds, castings, and structural components.
Liquid / Dye Penetrant Testing (PT)
A visible or fluorescent penetrant is applied to the surface to draw out and highlight surface-breaking defects such as cracks and porosity across metals, ceramics, and other non-porous materials.
Visual Testing (VT)
The most fundamental inspection method, performed by certified inspectors using direct and remote visual aids to identify surface defects, corrosion, misalignment, and weld quality across a wide range of assets.
Positive Material Identification (PMI)
Portable XRF and OES analyzers confirm the alloy composition of materials on site, ensuring components meet specification and preventing material mix-ups in critical service applications.
Holiday Testing
High-voltage holiday detection locates pinholes, discontinuities, and coating flaws in protective coatings and linings, safeguarding pipelines and vessels against corrosion before commissioning.
Hardness Testing
Portable and laboratory hardness measurement verifies the mechanical properties of materials and welds, confirming correct heat treatment and suitability for the intended service conditions.
Ultrasonic Thickness Gauging (UTG)
Precise ultrasonic measurement of remaining wall thickness detects corrosion and erosion in pipework, tanks, and pressure vessels, supporting fitness-for-service and integrity assessments.
Ferrite Content Testing (FCT)
Measurement of ferrite content in austenitic and duplex stainless steel welds ensures correct microstructure, corrosion resistance, and mechanical performance in demanding environments.
Heat Treatment Services
Pre- and post-weld heat treatment relieves residual stress and restores material properties, delivered with calibrated equipment and full temperature recording for code compliance.
Need a conventional NDT inspection?
Talk to our team about your project requirements and we'll recommend the right combination of methods for your assets.
Request a Quote